
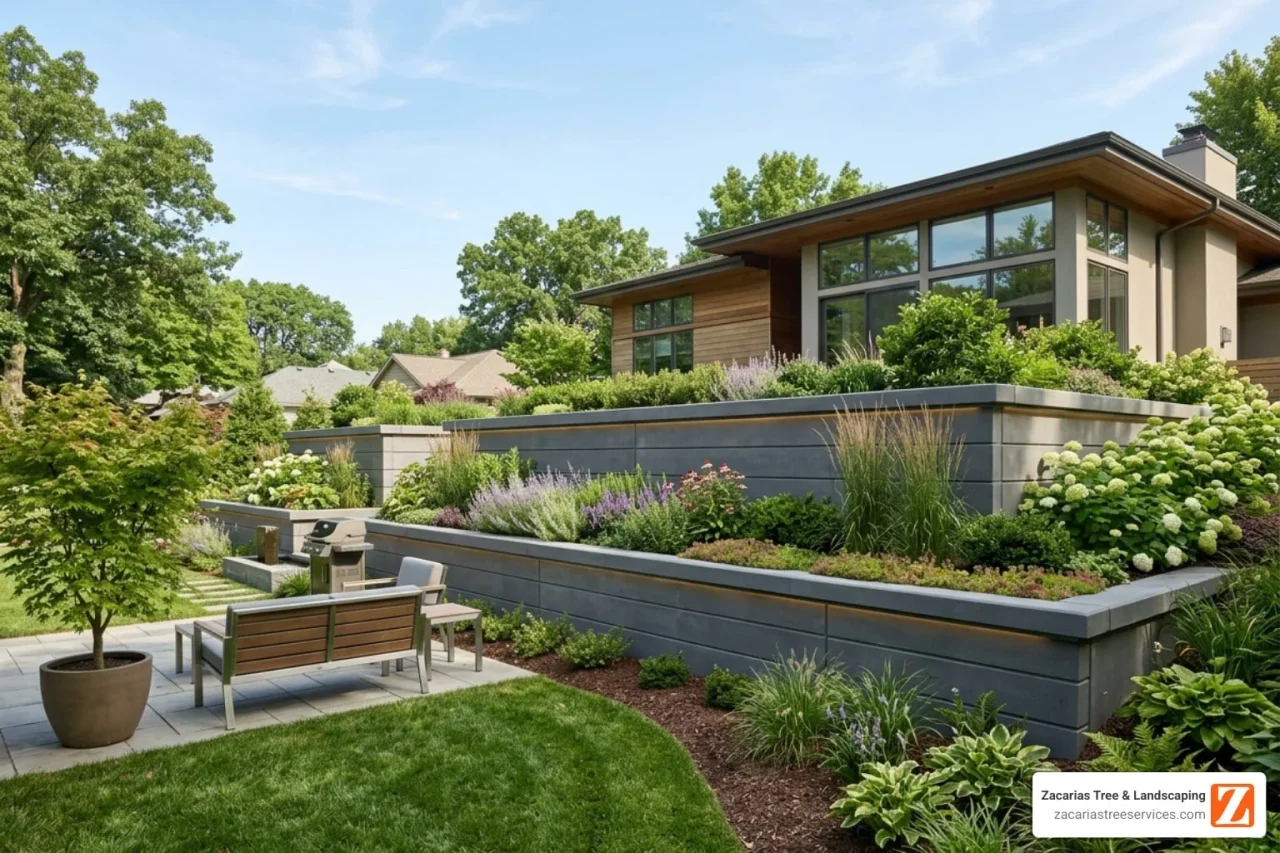
The best modern retaining wall ideas for New England yards solve a real slope problem first and look clean second: terraced walls that turn a hill into level lawn, low seat walls around a patio, and raised planters with crisp lines in block, granite, or smooth concrete. Whatever style you choose, the wall only lasts if it has drainage behind it and a base that handles frost. Walls much over about four feet, or walls holding up a driveway or building, usually need an engineered design and a permit.
Zacarias Tree & Landscaping builds retaining and decorative walls for homes in Lynn and throughout Essex and Middlesex Counties. Rather than a long list of photos, this guide groups residential retaining wall ideas by the job they do, then covers the materials and building details that decide how long a wall lasts here.
Ideas organized by what your yard needs
1. Terrace a steep backyard into usable levels
Many North Shore houses sit on sloped lots with a backyard that is hard to mow and harder to use. Two or three shorter walls, stepped back from each other, create flat terraces: a lawn on one level, a patio on another, planting beds between. Shorter walls are easier to build and less likely to need engineering than one tall wall. The spacing between tiers matters, because a wall set too close to the one below it adds load to it.
2. Short modern retaining walls as seating
A short modern retaining wall at seat height, roughly 18 to 22 inches, does double duty around a patio or fire pit. It holds back a gentle grade change and gives guests a place to sit without extra furniture. Smooth caps in granite or concrete give the clean look most people mean by modern.
3. Raised planters and garden beds
Low walls can create raised beds for vegetables, perennials, or shrubs. They put plants at a comfortable working height and improve drainage in heavy soil. Match plant choice to the sun and wind; exposed coastal yards need tougher plants.
4. Walls with built-in steps
Where a wall crosses the path people already take, build the steps into it. Wide, shallow treads feel better than steep ones and are safer in winter. Consider low lighting on the treads.
5. Driveway and parking walls
Widening a driveway into a slope often requires a wall along the cut. These walls carry vehicle loads and plowed snow, so they are engineered structures, not decorative ones. See our custom driveways page if a wall is part of a driveway project.
6. Curved walls that frame a mature tree
A curved wall can define a shady seating area under an established oak or maple. Keep it well outside the tree's critical root area. Digging a footing close to the trunk, or piling soil over roots behind the wall, can kill the tree slowly. Talk to an arborist before building near a tree you want to keep.
7. Walls with integrated lighting
Lights tucked under wall caps wash the face of the wall, light the ground for safe walking, and show off the stone at night. Plan the wiring before the wall is built. Our guide to low voltage landscape lighting covers placement.
8. Blend new walls with old stone
Many older New England properties have fieldstone walls from the past. A modern wall does not have to fight them. Granite caps, a matching stone face, or a clean block wall set apart from the old one can let both belong.
Materials for a modern retaining wall
| Material | Look | Strengths | Limits |
|---|---|---|---|
| Segmental concrete block | Clean, consistent, many textures | Designed for retaining, handles freeze-thaw, can reach good heights with reinforcement | Can look uniform if not detailed well |
| Granite | Classic New England, crisp when cut | Very durable, great for caps and steps | Heavy and costly |
| Natural fieldstone | Traditional, informal | Blends with old walls | Harder to make look modern |
| Poured concrete | Smooth, minimal | Strong, suits contemporary homes | Needs engineering and forms; cracks show |
| Gabions (stone-filled wire baskets) | Industrial, textured | Drain freely | Bulky; not for every setting |
| Timber | Rustic | Low upfront cost | Rots over time; shorter life |
Heights that need engineering
A retaining wall holds back a surprising amount of force, especially when the soil behind it is wet or frozen. Under the building codes most Massachusetts towns follow, walls taller than about four feet usually need a permit and an engineer's design, and so can shorter walls that support a driveway, a slope above, or a structure. Your town's building department has the final word, so check before you plan. Tall segmental walls are usually built with layers of reinforcement grid running back into the soil.
Drainage behind the wall
Water is the main reason retaining walls lean, bulge, or fall. A wall built without drainage is holding back wet soil, and in winter that wet soil freezes and pushes. A sound wall usually includes:
- Crushed stone backfill directly behind the wall so water can move down instead of building pressure.
- A perforated drain pipe at the base that carries water out to daylight or another outlet.
- Filter fabric to keep soil from clogging the stone.
- A compacted stone base below the first course, set deep enough and level.
- Grading at the top of the wall that keeps surface water from pouring over or behind it.
Any wall involves excavation, so call Dig Safe before digging.
Common mistakes to avoid
- Building one tall wall where two shorter terraced walls would be safer.
- Skipping the drain pipe and gravel backfill to save money.
- Setting the first course on topsoil instead of a compacted base.
- Planting large trees right behind a wall, where roots will push on it.
- Choosing a look before confirming the height and loads.
Frequently asked questions
What is the most modern-looking retaining wall material?
Smooth poured concrete, large-format block with clean faces, and sawn granite with thin caps give the most contemporary look. The style of your house should guide the choice.
How tall can a retaining wall be without a permit?
In many Massachusetts towns, walls up to about four feet that do not hold up a driveway or structure do not need one, but rules vary. Always confirm with your building department.
Can I build a short retaining wall myself?
A low garden wall under two feet on firm soil is a reasonable DIY project if you build a proper base and drainage. Anything taller, or anything holding a slope above a patio or driveway, is best left to a pro.
Why is my retaining wall leaning?
Most often, water pressure behind the wall or frost heave from a base that holds water. A leaning wall should be assessed before it gets worse.
Plan your wall
To see how walls fit with patios, walkways, and plantings, read what is hardscaping. When you are ready, our retaining and decorative walls team offers free on-site estimates across Lynn and the North Shore.