Skip to content
Proudly Servicing Essex & Middlesex Counties and Beyond 24/7 Emergency Tree Services
Hardscaping

Retaining & Decorative Walls in Lynn & the North Shore

Segmental block retaining walls, garden walls, and decorative seat walls built to hold ground, manage water, and shape beautiful outdoor spaces.

Walls That Hold Their Ground and Elevate Your Yard

A well-built wall does two jobs at once: it solves an engineering problem and it improves how your property looks and feels. At Zacarias Tree & Landscaping, we design and build retaining and decorative walls for homes throughout Lynn and the wider North Shore, from sloped backyards that need to be tamed to flat lots that would benefit from a crisp garden border or a low seat wall around a patio.

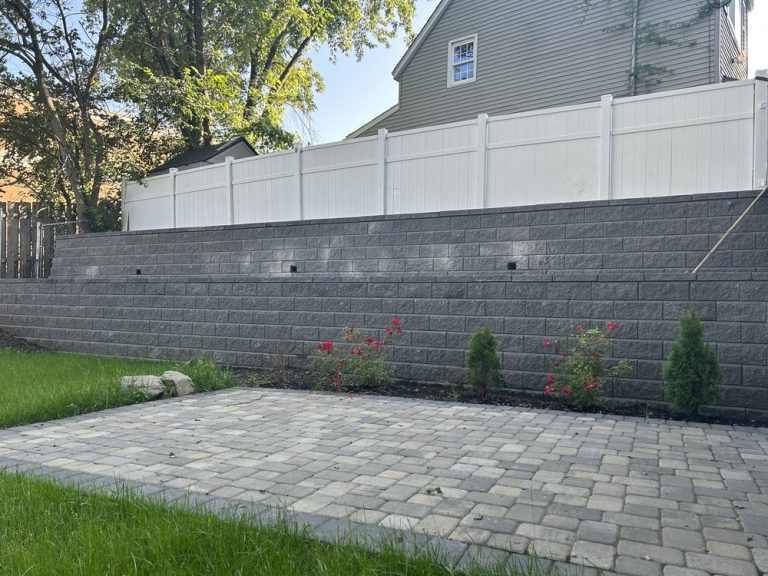
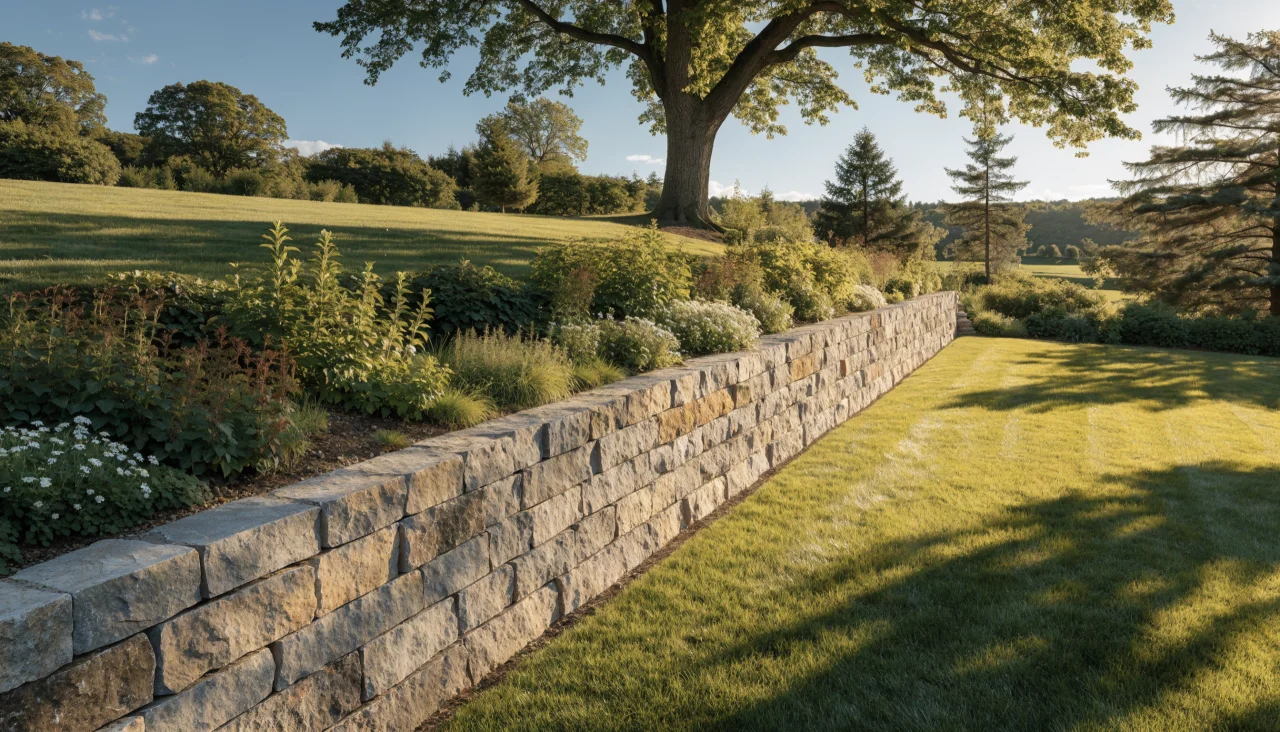
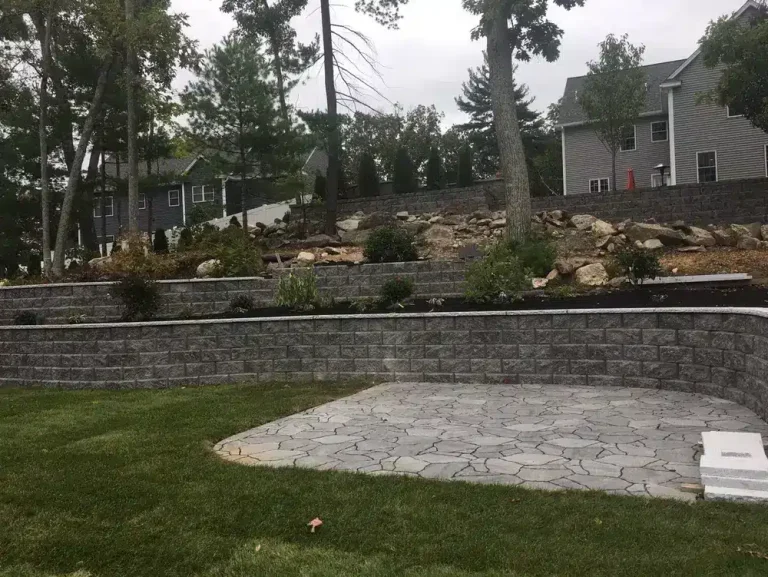
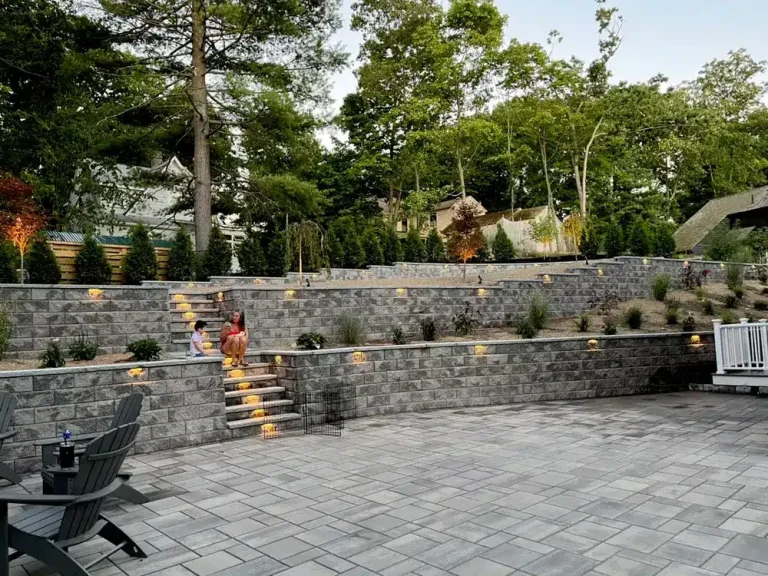
Our wall work falls into a few clear categories. Segmental block retaining walls stabilize slopes, hold back soil, and turn unusable grade into level, functional space. Garden walls protect and define planting beds while adding structure to a landscape. Decorative seat walls frame patios and gathering areas, giving you built-in seating and a finished, intentional edge. Whatever the type, every wall is built to match your home’s style and the specific demands of your site, not pulled off a one-size-fits-all template.

As a family-run company serving the North Shore and Essex & Middlesex Counties since 2002, we bring the same accountability to a garden wall as we do to a major slope-stabilization project. We are licensed, bonded, and fully insured.
Walls That Hold Their Ground and Elevate Your Yard
Walls That Hold Ground and Define Space
20+Years of local projects
Structural & Beautiful

Walls That Hold Ground and Define Space

From structural retaining walls to decorative accents, we build walls that last and elevate your landscape.

  • Retaining & decorative walls
  • Proper drainage behind walls
  • Licensed, Bonded & Fully Insured

How Zacarias Builds a Wall That Lasts

Most wall failures you see around the North Shore (leaning, bulging faces, cracked caps, soil washing through) trace back to what happened below the ground, not the blocks you can see. That is why our process front-loads the parts nobody notices when the wall is finished: the base, the drainage, and the compaction.

Every project follows the same disciplined sequence:

  1. Site assessment and layout confirmation: we walk the property, read the grade, and confirm exactly where the wall will run and how tall it needs to be.
  2. Utility identification and access planning: we locate what is underground and plan equipment access before a shovel moves.
  3. Excavation and base preparation: we dig to proper depth and build a compacted aggregate base, the foundation the whole wall depends on.
  4. Drainage and water management: drainage stone and perforated drain lines are installed to move water away, one of the biggest factors in whether a wall survives New England freeze-thaw.
  5. Block placement and leveling: each course is set, leveled, and checked so the wall stays true from bottom to top.
  6. Backfill and compaction in layers: we backfill and compact in lifts so the soil behind the wall supports it instead of pushing it over.
  7. Cap installation and finishing: cap units and finishing details lock the top course in place and give the wall its clean, final look.

The result is a wall built to resist the leaning, bulging, and drainage failures that plague quick, corner-cutting installs.

What Affects the Cost of a Wall

No two walls cost the same, because no two sites are the same. Rather than quote a number that could not possibly fit your yard, we give free, on-site estimates after seeing the conditions firsthand. When you are budgeting, these are the factors that move the price most:

  • Height and length: taller and longer walls hold back more soil, which means more base, more drainage, and often engineered reinforcement.
  • What the wall has to hold: a low decorative garden wall is a very different job from a structural wall stabilizing an active slope.
  • Site access and slope: tight or steep North Shore lots that limit equipment access take more labor and time.
  • Drainage requirements: wetter sites and steeper grades need more extensive water management behind the wall.
  • Materials and finish: segmental block, natural-stone-appearance options, and cap unit choices each carry different costs.
  • Existing conditions: removing and replacing a failing wall adds work compared with building on undisturbed ground.
  • Permits and engineering: taller walls, or walls holding up a driveway or a slope, often need a building permit and an engineer’s design (more on that below).

The most expensive wall is the one that fails and has to be rebuilt. Our estimates spell out what we are doing beneath the surface so you can compare quotes on equal footing, not just on the blocks you can see.

Signs It Is Time to Repair or Replace a Wall

Retaining walls rarely fail overnight; they warn you first. If you notice any of these, it is worth having us take a look before a small problem becomes an emergency:

  • The wall is leaning, tilting, or bulging outward at the face.
  • Blocks or stones are separating, cracking, or shifting out of line.
  • Soil, mulch, or water is washing through or over the wall after rain.
  • There is pooling or erosion at the base or behind the top of the wall.
  • The ground above the wall is settling or sinking.

In many cases we can replace a failing wall without tearing up your whole yard, working within a defined footprint, with restoration of the surrounding area spelled out in the estimate. A new wall also rarely stands alone. It often ties directly into paver patios and walkways and other hardscaping to create one cohesive outdoor space. Wherever you are across our service area in Lynn, the North Shore, and Essex & Middlesex Counties, we can assess your wall and tell you honestly whether it needs a repair or a rebuild.

Drainage and Base Done Correctly
85+Yrs combined experience
Built to Endure

Drainage and Base Done Correctly

Retaining walls fail without proper drainage and footing. We build them to hold for the long haul.

  • Drainage & footings done right
  • Backfill compacted in lifts
  • Free on-site estimates

Wall Height, Permits, and Reinforcement

Height changes everything about a retaining wall. Under the state building code, walls taller than about four feet from the bottom of the footing, or walls that support a surcharge such as a driveway, a parking area, or a slope climbing above them, generally need a building permit and often a design stamped by an engineer. Your town’s building department makes the call, so check with them early. Taller segmental walls are usually built with layers of geogrid, a reinforcing mesh laid back into the compacted soil behind the wall, which ties the soil and the wall into one mass. Each course also steps back slightly into the hill, and a zone of clean drainage stone behind the blocks keeps water pressure from building up.

Two other checks come up often on the North Shore. Walls on or near a property line are worth a look at your plot plan or a survey before building, since an old fieldstone wall or fence line is not always where the boundary is. And walls within about 100 feet of a wetland, stream, or the coast can bring in the local conservation commission. Before any digging, utilities are marked through Dig Safe. On ledge-heavy lots in Lynn and Swampscott, a wall can sometimes bear on the rock itself, which changes the base design.

For style ideas, see our modern retaining wall ideas for New England yards, and for terms and materials, what hardscaping is. If water is what’s pushing your current wall over, pair the rebuild with grading and drainage work above it.

FAQ

Retaining & Decorative Wall Questions

What are the warning signs that my retaining wall is failing?

The most common signs are leaning or bulging at the face, cracked or shifting blocks, soil or water washing through the wall, pooling and erosion at the base, and ground settling above the wall. Any of these means the wall is losing its battle with the soil and water behind it, and it is worth having us assess it before it fails outright.

Do you handle small decorative walls or only large retaining walls?

Both. We build low decorative garden and seat walls that frame patios and planting beds, as well as taller structural retaining walls that stabilize slopes and hold back soil. The scope is flexible, and we scale our approach to what your project actually needs.

Can you replace a failing wall without destroying my yard?

In most cases, yes. We work within a defined footprint and protect the surrounding landscape as much as possible. Ask for restoration of the lawn and beds around the new wall to be spelled out in the written estimate, so you know what the finished yard will look like.

How long does it take to build a wall?

Timing depends on the wall's height and length, site access, and drainage requirements. A short decorative wall can be a quick project, while a tall structural retaining wall with extensive drainage takes longer. We give you a realistic timeline as part of your free estimate.

Will I need a permit for my retaining wall?

Often, if it is tall. Under the Massachusetts building code, retaining walls over about four feet, measured from the bottom of the footing to the top, or walls that hold back a driveway, a structure, or a slope above, generally need a building permit and often an engineered design. Low garden and seat walls usually don't. Confirm with your town's building department before the project is scheduled.

How do you get an estimate for wall work?

We provide free, on-site estimates. Because every wall depends on the specific grade, soil, drainage, and access at your property, we prefer to see the site in person so the number you get actually fits the job. Reach out and we will schedule a visit.

Do I need an engineer for my retaining wall?

For low garden and seat walls, usually not. For taller walls, or walls holding back a driveway or a steep slope, the building department often requires an engineered design, and taller segmental walls typically need geogrid reinforcement either way. We'll tell you on the site visit which side of that line your wall falls on.

Request Your Free Retaining Wall Estimate

Tell us roughly how tall and long the wall would be and what it needs to hold, and we'll call to schedule a free on-site estimate, usually the same day.

Takes 30 seconds • We’ll confirm a few details on the next step

Get a Free Estimate

Talk to a Local Zacarias Pro

Walls are built by a family-run Lynn company, licensed, bonded & insured since 2002, working on slopes, beds, and patios across the North Shore and Essex & Middlesex Counties.

  • Visit / Mail80 Mayfair St, Lynn, MA 01904
  • 24/7 Emergency Line(781) 704-1096
  • HoursMon to Sun, 9am to 5pm • 24/7 emergency response

Ready to Build a Wall That Holds?

From a decorative seat wall to a slope-stabilizing retaining wall, Zacarias builds it right from the base up. Get your free, on-site estimate for wall work anywhere in Lynn and the North Shore.