
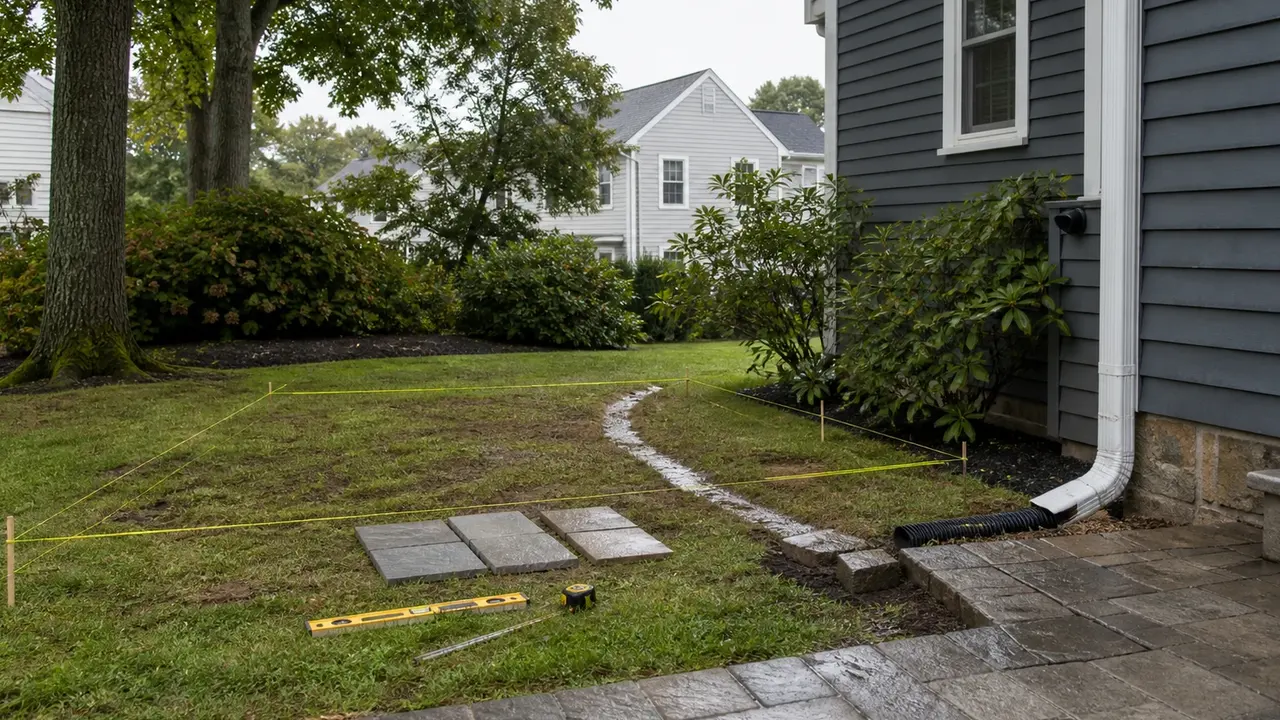
Planning drainage before patio installation keeps the patio footprint, surrounding grade, roof runoff, and outlet strategy in one conversation. The goal is not to choose a drain from a generic diagram. It is to understand where water comes from, where it crosses the proposed patio, and where it can leave the site without creating a new problem.
That sequence matters on Lynn and North Shore properties where homes, driveways, mature trees, and neighboring lots may sit close together. A patio plan should respond to the actual yard rather than cover a wet area and hope the base solves it.
Start with the water path, not the paver pattern
Rain and snowmelt become runoff when they move across roofs, pavement, compacted ground, and other surfaces instead of soaking into soil. The U.S. Environmental Protection Agency explains how impervious surfaces concentrate stormwater runoff. A new patio changes the mix of surfaces in the yard, so drainage belongs in the early layout discussion.
Before design decisions become fixed, walk the proposed patio area during dry weather and again during a representative rain. Photograph the same views. Mark downspouts, existing drains, low spots, settled edges, eroded soil, and the direction water travels. The useful evidence is the pattern across the whole area, not one puddle photographed without context.
Use a pre-construction observation table
| Observation | Why it affects the patio plan | Question to resolve |
|---|---|---|
| A downspout empties into or above the patio footprint | Roof runoff may cross the finished surface or saturate the adjoining base and soil | Where should roof water be carried, slowed, or dispersed? |
| Water collects where the patio is proposed | The low point may reflect surrounding grades, settlement, compacted soil, or more than one source | What is feeding the low spot, and where is a workable outlet? |
| The house, driveway, or walkway sits above the footprint | Existing hard surfaces may deliver water toward the new work | How will all connected surfaces function after construction? |
| Water already reaches the foundation edge | Covering the area does not explain or correct the source | Does the broader grading and drainage plan need to be addressed first? |
| Mature trees or important plantings border the area | Excavation, compaction, grade changes, and drainage work can affect roots and planting zones | Can access and the design avoid sensitive areas? |
This table is a briefing tool, not a diagnosis. It helps a contractor see the same conditions you observed and decide what additional elevations, utility information, soil review, or drainage testing the project may require.
Plan the patio and drainage as one system
A durable plan identifies the proposed patio elevation, the way surface water will move, how adjoining lawn and beds meet the edge, and what happens at the outlet. Those choices must work together. Raising one low spot can move water somewhere less visible but more damaging. Adding a drain without a suitable outlet can leave the underlying problem unresolved.
The appropriate answer may involve surface grading, downspout coordination, a collection point, subsurface work, or a change to the patio footprint. It may also be simpler. The site should determine the scope. For practical options tied to the whole property, review Zacarias Tree & Landscaping's grading and drainage solutions.
Protect nearby trees and existing hardscape
Patio access and excavation can overlap with tree roots, irrigation, utilities, retaining edges, walks, and driveways. Do not assume a visible root caused a drainage problem or that cutting it is an acceptable way to make room. When mature trees border a wet construction area, the separate guide to evaluating tree roots and yard drainage together explains what to document before changes are made.
Keep equipment routes in the plan as well. A patio detail can look sound on paper while the access path compacts saturated lawn, crosses a root zone, or leaves no practical way to move materials without damaging finished areas.
Questions the final plan should answer
- What are the confirmed sources of water entering the patio area?
- Which existing grades and surfaces direct water toward it?
- Where can runoff go without returning toward the house or creating a problem elsewhere?
- Does drainage work need to happen before the patio base is prepared?
- How will the patio edge meet lawn, beds, steps, walks, and doors?
- Which trees, utilities, irrigation lines, and structures constrain excavation or outlet placement?
- How will the system be inspected and maintained after construction?
A patio estimate should connect those answers to the proposed materials, sequence, and access plan. Zacarias Tree & Landscaping designs and installs patios for Lynn and North Shore properties. A site visit can coordinate the patio footprint with the drainage conditions already shaping the yard.