
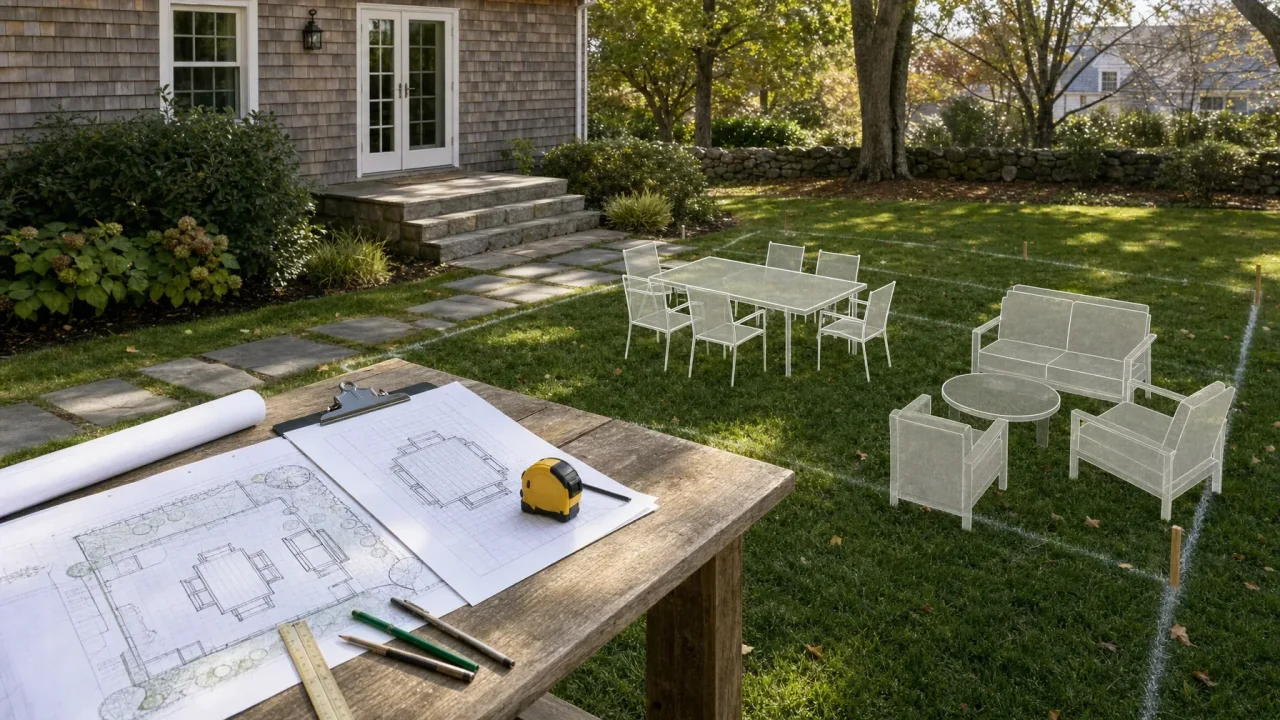
To plan patio size and layout before a site visit, start with what needs to fit and how people will move, not a fixed outline. Record your intended activities, measure furniture, and sketch the connections between the house and yard. Treat the resulting footprint as a preference to assess, not a confirmed patio size.
A useful brief separates requirements from assumptions. Keeping a route to the gate clear may be essential, while a curved edge or a particular table position may be flexible. That distinction gives the site visit a practical starting point without forcing an arrangement that the property cannot support.
Define the activities before choosing the shape
Write down how you expect to use the patio on an ordinary day and when guests visit. Distinguish activities that happen together from those that can share space at different times. Dining and lounging may need separate furniture, while occasional extra seating may not need a permanent area.
- Regular use: describe meals, reading, conversation, or other activities the patio needs to accommodate.
- Simultaneous use: note whether people need to pass through while others are seated or move between dining and lounge furniture.
- Household needs: record mobility aids, children, pets, and anything people regularly carry through the space.
- Priorities: identify what matters if space is limited, such as keeping the dining set, preserving lawn, or maintaining direct yard access.
Measure furniture in use, not just in storage
Record the actual length and width of furniture you intend to keep. For furniture you have not purchased, bring product dimensions and label them as provisional.
Then consider the furniture in use. Dining chairs move away from the table when someone sits down or stands up. Recliners extend beyond their closed footprint. Storage lids and cabinet doors need room to open. These occupied and operating spaces are different from the space furniture takes up when everything is tucked away.
Movement routes are another layer. A gap that lets someone pull out a chair may not also work as the route from the back door to the lawn while that chair is occupied. On your sketch, distinguish furniture outlines, space needed to use them, and paths that should remain clear. Do not calculate the patio area from furniture dimensions alone.
Draw the fixed features and everyday routes
Begin the sketch with the house edge and existing features, then add furniture. It does not need to be a polished drawing. Label measurements you can safely take, mark estimates as approximate, and leave unknown distances unresolved rather than making them look precise.
- Doors and steps: show door locations, swing directions where relevant, existing landings, and steps leading into the yard.
- Connections: draw existing walks and arrows showing travel to gates, the driveway, lawn, shed, and other regularly used destinations.
- Features to retain: label trees, planting beds, walls, fences, and existing surfaces that you want left unchanged.
- Access: photograph gates, narrow side yards, and steps along the possible route to the work area. Leave construction-access suitability for the site visit.
Trace the routes with furniture shown as occupied. Look for a chair backing into a doorway, a lounge grouping blocking a gate, or a route that cuts through the middle of the dining area.
Compare a shared area with separate activity zones
A shared area lets you rearrange movable furniture as activities change. The tradeoff is that dining, lounging, and through-traffic may compete for the same space. Record whether you are comfortable moving furniture for occasional gatherings or want the everyday arrangement to stay in place.
Separate activity zones can keep dining and lounging from interfering with each other, but each zone still needs a usable connection to the house and yard. A narrow leftover strip between furniture groups is not necessarily a workable route. Compare alternative arrangements on paper before committing to a perimeter.
The discussion can then focus on whether to change the furniture, reduce an activity area, adjust the location, or reconsider the scope.
Record site constraints without designing the solution
Add observations about slope changes, recurring puddles, visible water paths, downspouts, nearby trees, exposed roots, and utility equipment. Photograph these conditions from safely accessible locations. Describe what you have observed rather than assigning a cause or drawing a construction fix.
For water-related preparation, use the drainage-before-patio planning guide. Keep those observations alongside your layout sketch so drainage questions remain visible without turning your preferred arrangement into a drainage design.
Note Your sketch is a discussion aid, not a construction plan or a finding that the location is suitable. Do not dig, alter grades, cut roots, or move utilities to test the layout. Final dimensions and site feasibility need appropriate assessment.
Bring a brief that makes decisions easier
Gather the sketch, furniture measurements, photographs, and priorities in the same document or folder. Photograph the proposed area from the house and yard, plus the connections your drawing shows. If you bring inspiration images, label the feature you like instead of treating the entire pictured patio as a plan to copy.
- Must accommodate: list the activities, furniture, and routes the layout needs to support.
- Must retain: identify features and yard areas you want protected from changes.
- Flexible preferences: note furniture positions, shapes, or activity zones you are willing to reconsider.
- Open questions: ask which arrangements fit the site, where circulation conflicts remain, and what conditions could change the proposed footprint.
Leave final dimensions, drainage design, base preparation, and material selection for the appropriate assessment. The purpose of preparation is to explain how the patio should work, not to settle construction details before the property has been evaluated.
Zacarias Tree & Landscaping offers patios among its hardscaping services and serves Essex and Middlesex Counties. When you are ready to discuss your brief, visit the patio installation page. Bring your preferred arrangement and the questions that could change it.